Client
Microsoft
Winthrop Engineering Services
Designer / Consultancy
Winthrop
Construction Period
September 2021 –
December 2023
Budget
€50-100m
Project Overview
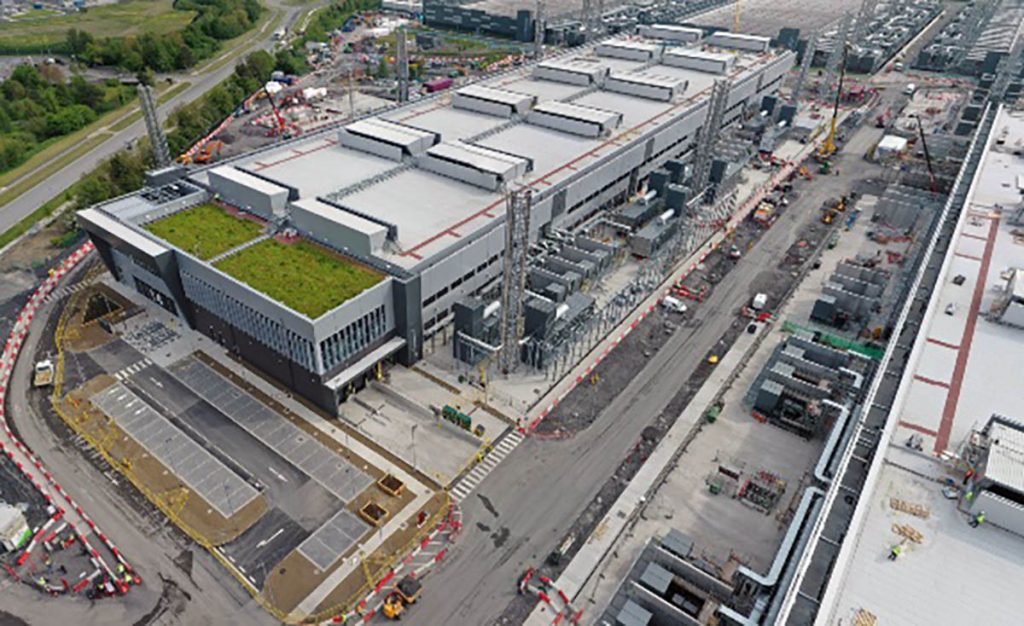
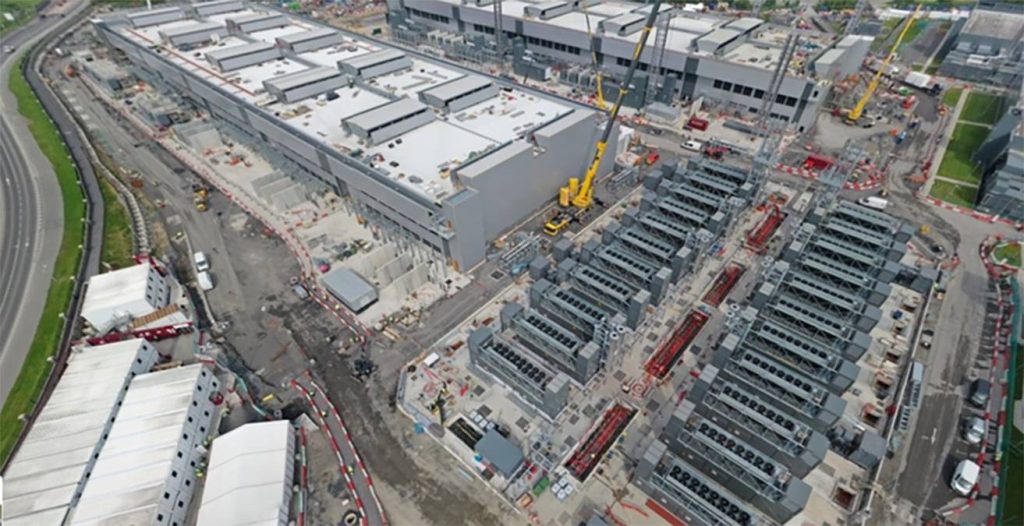
Wills Bros were employed by Winthrop Engineering Services on Dub 14 & 15 Data Centres 96 MW in Grange Castle Business Park, Dublin 22 to complete the following scope
- Earthworks
- Structures
- Drainage and services
- Roadworks
- Finishing works i.e., kerbs, footpaths, road marking etc.
- Peak Wills Bros workforce – 290
Key Numbers
Earthworks consisted of an initial bulk cut and fill prior to excavating for building foundations, stair cores and lift shafts, underground tanks, roads and footpath. A total of circa 422,000 tonnes of material was removed from site to licenced premises, and a further circa 20,000 tonnes of hazardous materials was also removed from site. Excavations for all structures were required to reach bed rock, with blinding required to make up the difference to underside of all foundations. A total of 356,000 tonnes of stone and sand were imported for backfilling trenches and structures, and for road and footpath make up. The shallow bedrock on site meant that circa 15,00m3 rock had to be broken out, the majority at the Water Treatment Plant & Rainwater Harvesting Tank Locations.
The structures scope included:
- Pad foundations for the steel frames to both buildings.
- Level 1 and Level 2 slabs to both buildings.
- Ground beams to both buildings.
- Stair core and lift shafts to both buildings.
- Dock Leveller Loading Bays to both buildings.
- Foundations and floor slabs for 4 no. E Houses.
- Generator yards to the DUB 14 building.
- Foundation, in-situ floor slab, walls and ceiling slabs to the WTF.
- Foundation, in-situ floor slab, precast walls and ceiling slab to the Rainwater Harvesting Tank (volume of tank 4,436m3)
- Footpaths throughout the site.
- Various plinths for kiosks etc.
In total 53,300m3 of concrete was poured on the project. 50,676m2 of finished floor slab was poured in the buildings. Wills Bros appointed specialist contractors Konfloor for the Dub 14 slabs and McKenna Concrete for the Dub 15 slabs. The floor slabs were finished to a FM 3 and SR 3 tolerance. The Dub 14 stair cores and lift shafts were poured in-situ, however in order to streamline the programme, those elements were all precast for the Dub 15 building. Our specialist supply chain included O’Reilly Concrete and Stresslite. All in-situ RC works were carried out in house.
Wills Bros completed 12,300m2 of roadworks throughout the project. Due to the nature of the works with only certain areas available at certain times the asphalt works were completed over a number of visits. A minimum 150mm layer of imported CL804 was placed as a subbase. A 130mm bae course, 60mm binder and 40mm SMA wearing course was placed by our specialist subcontractor Roadstone. All kerbing (precast and Duradrain), rising of lids, and road prep was carried out in house. Our D4 dozer running Trimble Earthworks Grade Control, prepared all subbase, grading to within 15mm, with a final dip and trim completed with smaller machines. A total of 9,300m of drainage was installed on the project including surface water, foul, rainwater, contaminated water, slab drainage and land drainage. There were 169 drainage chambers installed as part of these works.
A total of 1350m of ACO channel was installed providing drainage to the generator yards and fuel tanker unloading areas.
Wills Bros Ltd. also installed 860m of watermain, 2,100m of fireman and 1,900m of cooling main.